

Save
Ask
Tour
Hide
$4,300
25 Days On Site
29 HowardHamilton, MA 01982
For Rent|Single Family Residence|Active
3
Beds
3
Total Baths
2
Full Baths
1
Partial Bath
1,792
SqFt
$2
/SqFt
1961
Built
County:
Essex
Due to the health concerns created by Coronavirus we are offering personal 1-1 online video walkthough tours where possible.

Save
Ask
Tour
Hide
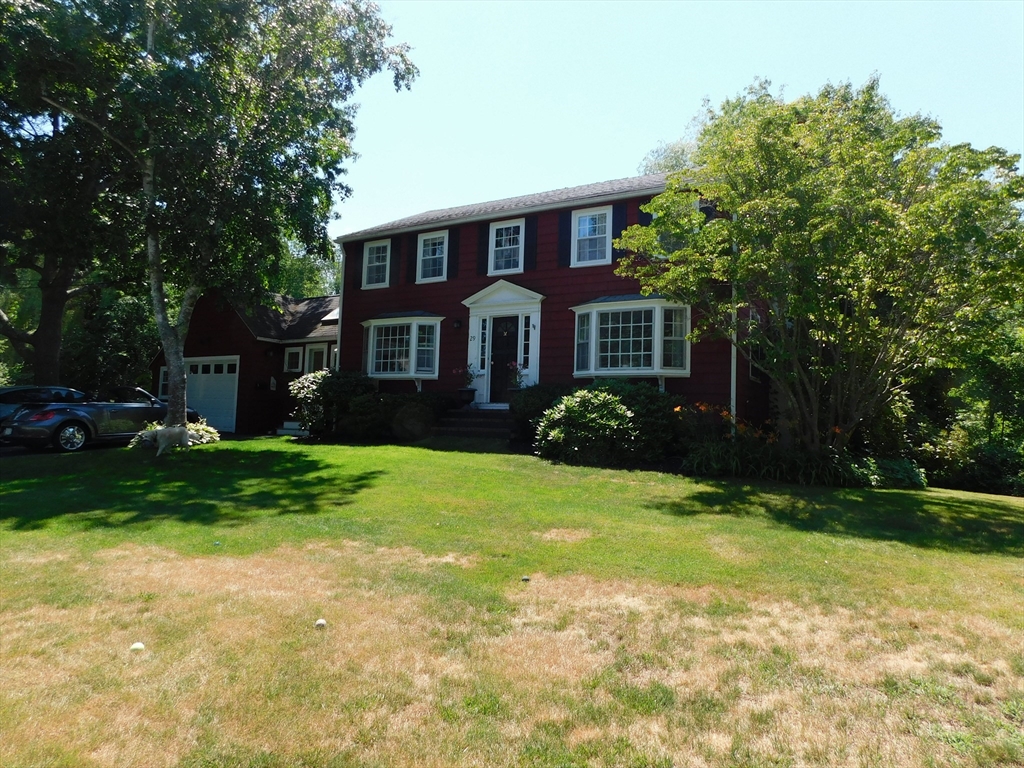
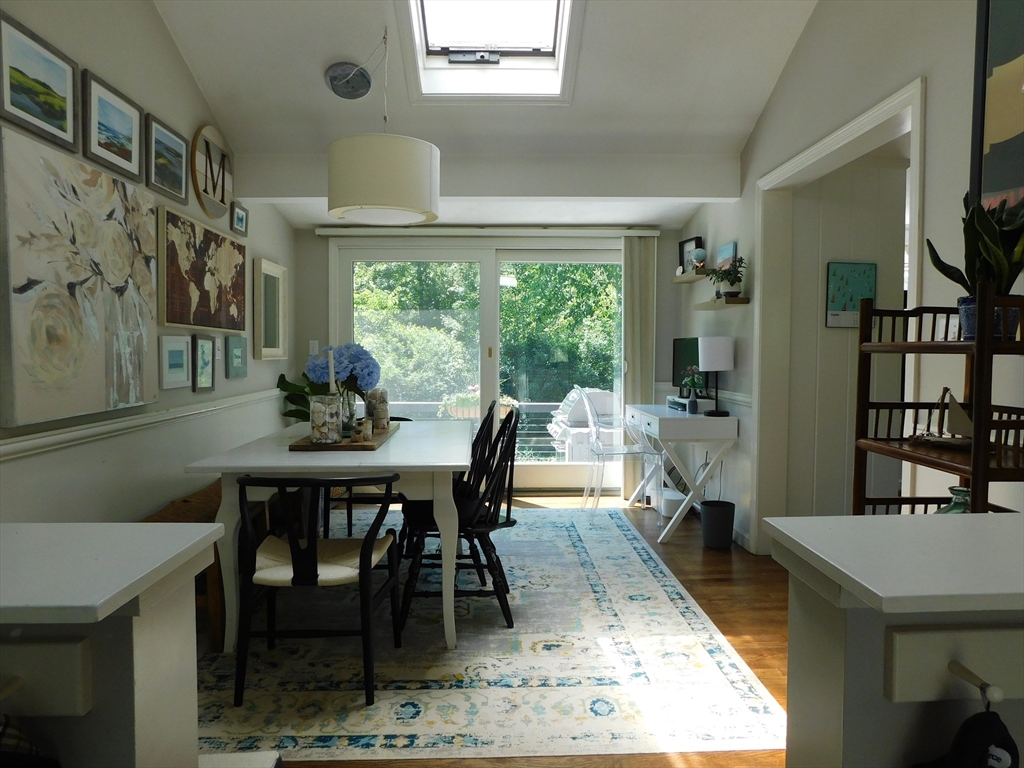
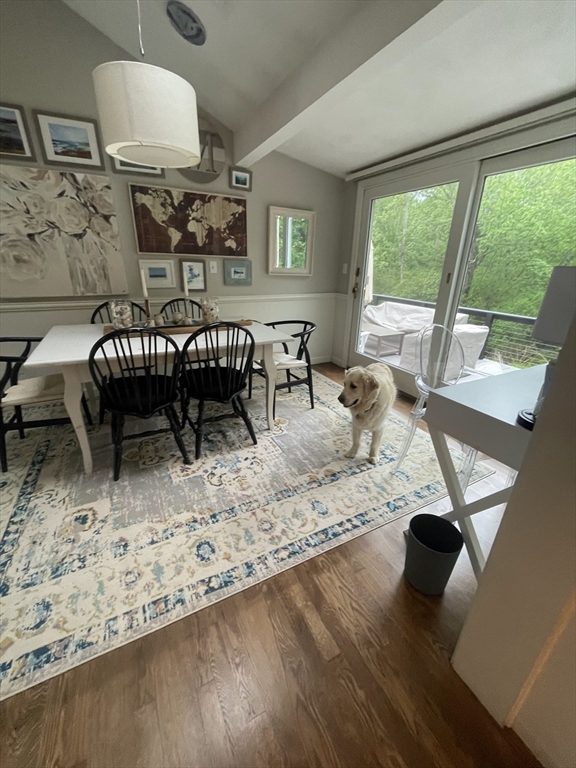
Immaculate and stylishly furnished 3 BR 2.5 BA in neighborhood near HW library. 1 car garage with storage, mudroom, private rear deck w outdoor furnishings and grill, outdoor shower, fire pit area,laundry, office & family room on walk out lower level. Main level has an open concept kitchen, dining room with sliding glass doors to deck and fireplaced living room. Upstairs are 3 generously sized bedrooms. Owners will maintain attic for their own storage. A small dog would be considered, however no cats due to allergies.
Save
Ask
Tour
Hide
Listing Snapshot
Price
$4,300
Days On Site
25 Days
Bedrooms
3
Inside Area (SqFt)
1,792 sqft
Total Baths
3
Full Baths
2
Partial Baths
1
Lot Size
N/A
Year Built
1961
MLS® Number
73543690
Status
Active
Property Tax
N/A
HOA/Condo/Coop Fees
N/A
Sq Ft Source
N/A
Friends & Family
Recent Activity
| 2 days ago | Listing updated with changes from the MLS® | |
| 2 days ago | Price changed to $4,300 | |
| 2 days ago | Status changed to Active | |
| 4 weeks ago | Listing first seen on site |
General Features
Available on
2026-08-24
Disclosures
Furnished Winter/school year rental with an option for a 12 month lease. No cats due to allergiesbut a small dog would be considered.utilities will be paid by tenants: electricoilwater & tenants to organize own cable/ streaming service. Window & floor type ac’s
Garage
Yes
Garage Spaces
1
Parking Spaces
5
Pets
Dogs OKSize LimitYes
Property Sub Type
Single Family Residence
SqFt Above
1792
SqFt Total
1792
Interior Features
Appliances
DishwasherENERGY STAR Qualified RefrigeratorENERGY STAR Qualified DishwasherRange
Cooling
Fireplace
Yes
Fireplace Features
Living Room
Fireplaces
1
Flooring
Carpet
Heating
OilBaseboard
Interior
Recessed LightingCeiling Fan(s)Open FloorplanVaulted Ceiling(s)
Laundry Features
Washer HookupIn BasementElectric Dryer Hookup
Bathroom 1
Level - Second
Bathroom 2
Level - Second
Bathroom 3
Level - First
Bedroom 2
Level - Second
Bedroom 3
Level - Second
Dining Room
Level - First
Kitchen
Level - First
Living Room
Level - First
Master Bedroom
Level - Second
Office
Level - Basement
Save
Ask
Tour
Hide
Exterior Features
Exterior
Outdoor Shower
Patio And Porch
Deck
Community Features
Community Features
PoolTennis Court(s)Park
Schools
School District
Unknown
Elementary School
Unknown
Middle School
Miles River
High School
Hwrhs
Listing courtesy of Cricket Sperry of J. Barrett & Company

The property listing data and information, or the Images, set forth herein were provided to MLS Property Information Network, Inc. from third party sources, including sellers, lessors, landlords, and public records, and were compiled by MLS Property Information Network, Inc. The property listing data and information, and the Images, are for the personal, non-commercial use of consumers having a good faith interest in purchasing, leasing or renting listed properties of the type displayed to them and may not be used for any purpose other than to identify prospective properties which such consumers may have a good faith interest in purchasing, leasing or renting. MLS Property Information Network, Inc. and its subscribers disclaim any and all representations and warranties as to the accuracy of the property listing data and information, or as to the accuracy of any of the Images, set forth herein.
Last checked 2026-07-27 05:26 AM UTC
The property listing data and information, or the Images, set forth herein were provided to MLS Property Information Network, Inc. from third party sources, including sellers, lessors, landlords, and public records, and were compiled by MLS Property Information Network, Inc. The property listing data and information, and the Images, are for the personal, non-commercial use of consumers having a good faith interest in purchasing, leasing or renting listed properties of the type displayed to them and may not be used for any purpose other than to identify prospective properties which such consumers may have a good faith interest in purchasing, leasing or renting. MLS Property Information Network, Inc. and its subscribers disclaim any and all representations and warranties as to the accuracy of the property listing data and information, or as to the accuracy of any of the Images, set forth herein.
Last checked 2026-07-27 05:26 AM UTC
Neighborhood & Commute
Source: Walkscore
Save
Ask
Tour
Hide